
Modern Conference Room Design: Warmth, Character and Function
A meeting room should support clear conversations, comfortable seating and easy presentations. But it also shapes how a workplace feels. Modern conference room design can be professional without relying on an entirely white, grey or glass-heavy interior.
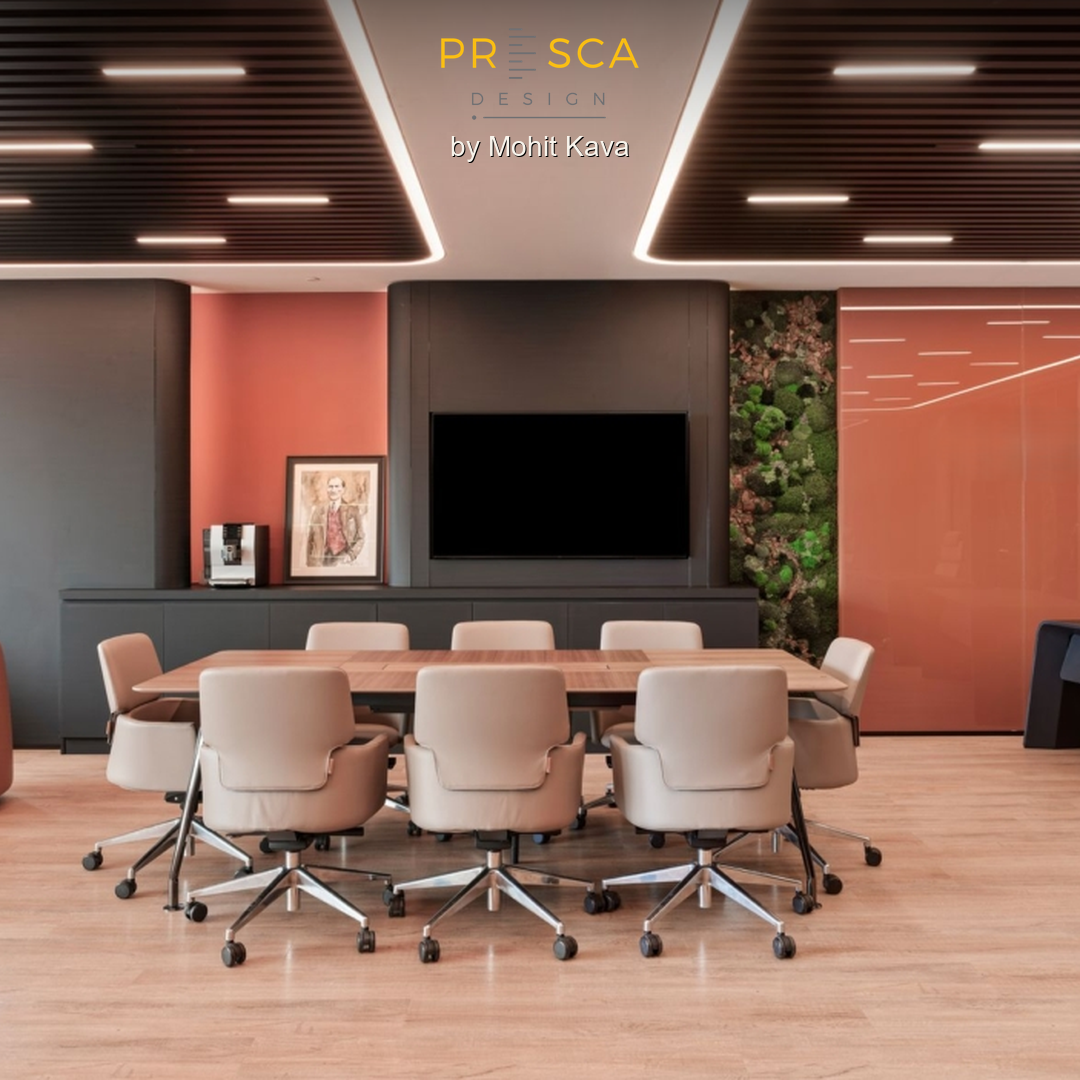
The room pictured here brings together charcoal wall panelling, terracotta-toned accents, beige seating and wood-look surfaces. A slatted ceiling and integrated lighting give the space definition, while a narrow greenery feature introduces contrast. These visible details offer useful ideas for creating a meeting room that feels welcoming without losing its business purpose.
Balance Warm Colours with a Neutral Foundation
Charcoal cabinetry and wall panels provide a restrained backdrop for the presentation screen. Against this darker foundation, the terracotta-toned wall sections add warmth and personality. Beige chairs and a light wood-look floor keep the overall composition from feeling too heavy.
For an office interior, this approach allows colour to make an impression without dominating every surface. Start with a neutral base, introduce a distinct accent in selected areas, and repeat complementary tones through the furniture and finishes.
Evaluate samples under the room’s actual lighting before finalising a palette. A finish that looks subtle in daylight can appear noticeably different under artificial light.
Make the Ceiling Part of the Design
The ceiling is a defining feature of this room. Dark parallel slats create a strong visual rhythm, while continuous lighting traces the edges of the recessed sections. Short linear fixtures introduce another layer of illumination.
When planning conference room lighting, consider more than the appearance of the ceiling. The table needs useful light for reading and note-taking, while faces should remain clearly visible during video calls. Screen reflections and glare also need attention.
Separately controlled lighting circuits can help a room adapt to presentations, discussions and everyday use. Decorative slats should not be assumed to provide acoustic treatment; sound control requires a suitable, specified system.
Plan the Table and Seating Around Real Use
A long rectangular table anchors the layout, with upholstered swivel chairs arranged around it. The soft seating visually balances the straight lines of the cabinetry and ceiling.
For your own meeting room, choose the table size only after checking circulation, door movement and chair clearance. A room may accommodate a table on paper but feel cramped when everyone pulls out a chair.
Consider how people will reach power points, share a screen and move behind seated colleagues. Test chair comfort, armrest clearance and seat-height adjustment rather than judging suitability by appearance alone.
Integrate Screens and Storage into the Background
Here, the wall-mounted display sits within a broad charcoal panel, with low storage extending beneath it. This arrangement gives the presentation wall a clear focal point and a consistent visual language.
In a practical meeting room interior design, plan cable routes, equipment ventilation and access for maintenance before finishing the wall. Check that participants can see the screen from the intended seating positions.
Storage can keep stationery, adapters and meeting supplies close at hand without filling the tabletop. The aim is a room that remains orderly during use, not just when it is photographed.
Introduce Greenery as a Focused Accent
A narrow vertical greenery feature breaks up the darker panelling beside the screen. Its irregular texture contrasts with the room’s otherwise structured surfaces.
A compact feature like this can bring a nature-inspired element into a commercial interior without occupying floor space. The right solution depends on available light, maintenance requirements and the intended finish. Live planting, preserved greenery and artificial options require different planning; the image alone does not establish which is used here.
Look Beyond the Photograph
A well-composed room still needs practical checks before execution. Review speech privacy, ventilation, sound absorption, accessible circulation and video-call equipment alongside the visual design.
For businesses planning office interior design in Ahmedabad, the brief should begin with how the team meets: everyday discussions, client presentations, remote calls or a combination. Those needs should guide the furniture, lighting and technology—not be fitted in afterwards.
Plan Your Office Interior with Prisca Design
Prisca Design offers residential and commercial interior design services, with a process spanning ideation, conceptualization and execution. For a meeting room, that means considering the visual direction alongside the requirements of the workplace.
Explore our interior design services or contact Prisca Design to discuss your office interior in Ahmedabad.


